$1,175,000
$1,175,000
For more information regarding the value of a property, please contact us for a free consultation.
5 Beds
5 Baths
5,570 SqFt
SOLD DATE : 10/19/2026
Key Details
Sold Price $1,175,000
Property Type Single Family Home
Sub Type Single Family Residence
Listing Status Sold
Purchase Type For Sale
Square Footage 5,570 sqft
Price per Sqft $210
Subdivision Waterford
MLS Listing ID 2636768
Sold Date 10/19/26
Style Colonial
Bedrooms 5
Full Baths 4
Half Baths 1
HOA Fees $95/ann
Year Built 1990
Annual Tax Amount $10,028
Lot Size 0.316 Acres
Acres 0.31561065
Lot Dimensions 13748
Property Sub-Type Single Family Residence
Source hmls
Property Description
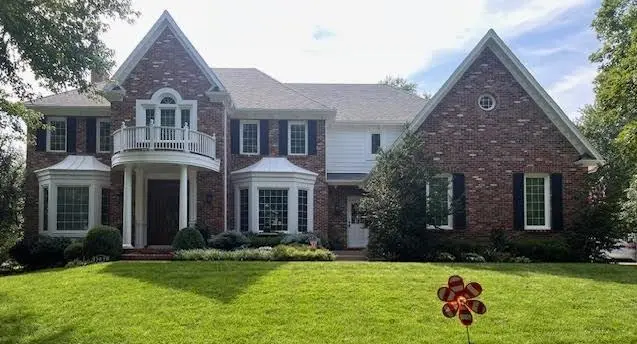
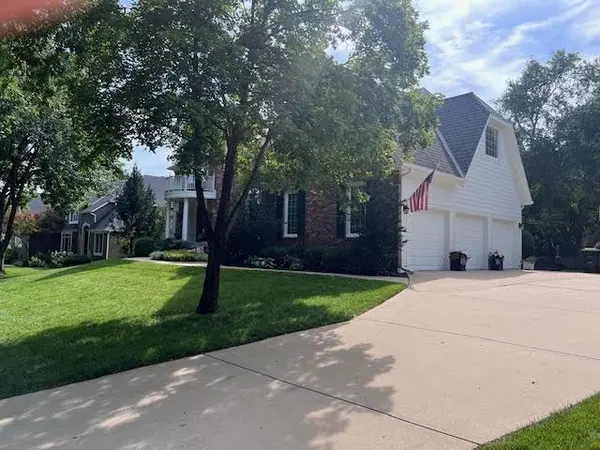
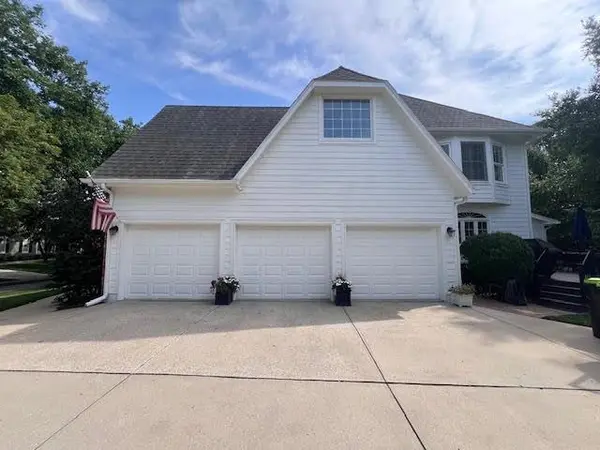
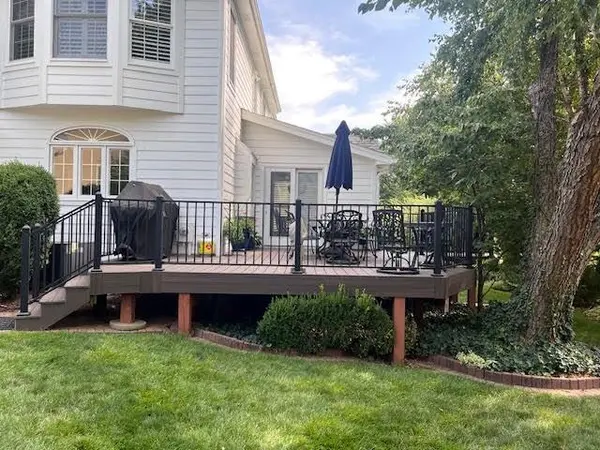
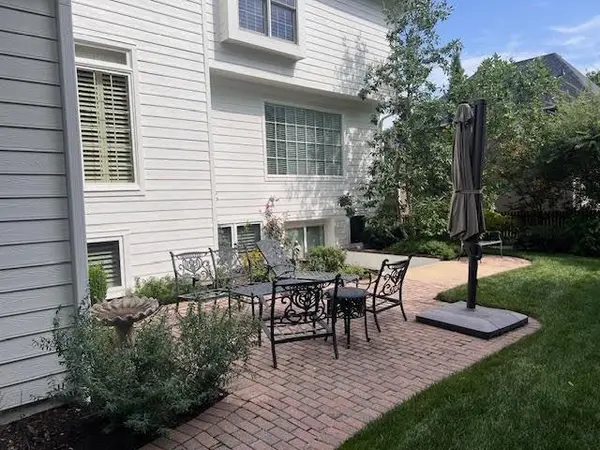
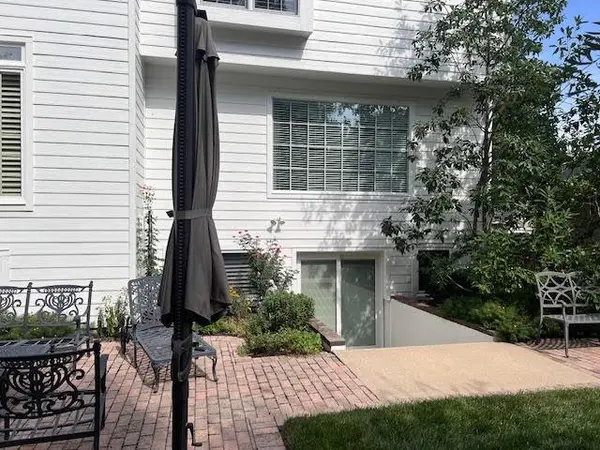
VERY coveted Koehler Expanded 2-Story floorplan with an additional Breakfast Room and expanded Lower Level added in highly desirable Waterford Subdivision. 5 Bedrooms. 4.1 Baths. Stunning red-brick Colonial with white pillars, black shutters, a Juliette Balcony and professional lighting and landscaping. Impeccably maintained and thoughtfully updated throughout. Quiet side street. Hearth Room Kitchen. Double Staircase. Hardwoods. Plantation Shutters. 4 Fireplaces. Beautiful Primary Suite. Walk out Finished Lower Level with fabulous custom Wine Bar, 5th Bedroom and 4th Full Bath. 3-car side entry garage. Deck and Patio. The Waterford Subdivision has wide, tree-lined streets, stately fountains, gazebos, beautifully landscaped common areas and a very popular pool. Walk to Mission Trail Elementary, Gezer Park, grocery store... See list of Home Features and Updates.
Location
State KS
County Johnson
Rooms
Other Rooms Breakfast Room, Den/Study, Entry, Formal Living Room, Office, Sitting Room
Basement Basement BR, Egress Window(s), Finished, Full, Walk-Out Access
Interior
Interior Features Ceiling Fan(s), Kitchen Island, Painted Cabinets, Stained Cabinets, Vaulted Ceiling(s), Walk-In Closet(s), Wet Bar
Heating Natural Gas
Cooling Electric
Flooring Carpet, Wood
Fireplaces Number 4
Fireplaces Type Basement, Gas, Hearth Room, Living Room, Primary Bedroom
Equipment Fireplace Equip, Fireplace Screen
Fireplace Y
Appliance Dishwasher, Disposal, Exhaust Fan, Humidifier, Microwave, Refrigerator, Gas Range, Stainless Steel Appliance(s)
Laundry Laundry Room, Main Level
Exterior
Exterior Feature Balcony
Parking Features true
Garage Spaces 3.0
Fence Other
Amenities Available Pool
Roof Type Composition
Building
Lot Description City Lot, Level, Sprinkler-In Ground
Entry Level 2 Stories
Sewer Public Sewer
Water Public
Structure Type Brick/Mortar
Schools
Elementary Schools Mission Trail
Middle Schools Leawood Middle
High Schools Blue Valley North
School District Blue Valley
Others
HOA Fee Include Curbside Recycle,Trash
Ownership Private
Acceptable Financing Cash, Conventional
Listing Terms Cash, Conventional
Read Less Info
Want to know what your home might be worth? Contact us for a FREE valuation!

Our team is ready to help you sell your home for the highest possible price ASAP