
$465,000
$465,000
For more information regarding the value of a property, please contact us for a free consultation.
4 Beds
4 Baths
3,734 SqFt
SOLD DATE : 10/07/2026
Key Details
Sold Price $465,000
Property Type Single Family Home
Sub Type Single Family Residence
Listing Status Sold
Purchase Type For Sale
Square Footage 3,734 sqft
Price per Sqft $124
Subdivision Charleston Harbor
MLS Listing ID 2631004
Sold Date 10/07/26
Style Traditional
Bedrooms 4
Full Baths 3
Half Baths 1
HOA Fees $50/ann
Year Built 2009
Annual Tax Amount $6,516
Lot Size 10,890 Sqft
Acres 0.25
Property Sub-Type Single Family Residence
Source hmls
Property Description
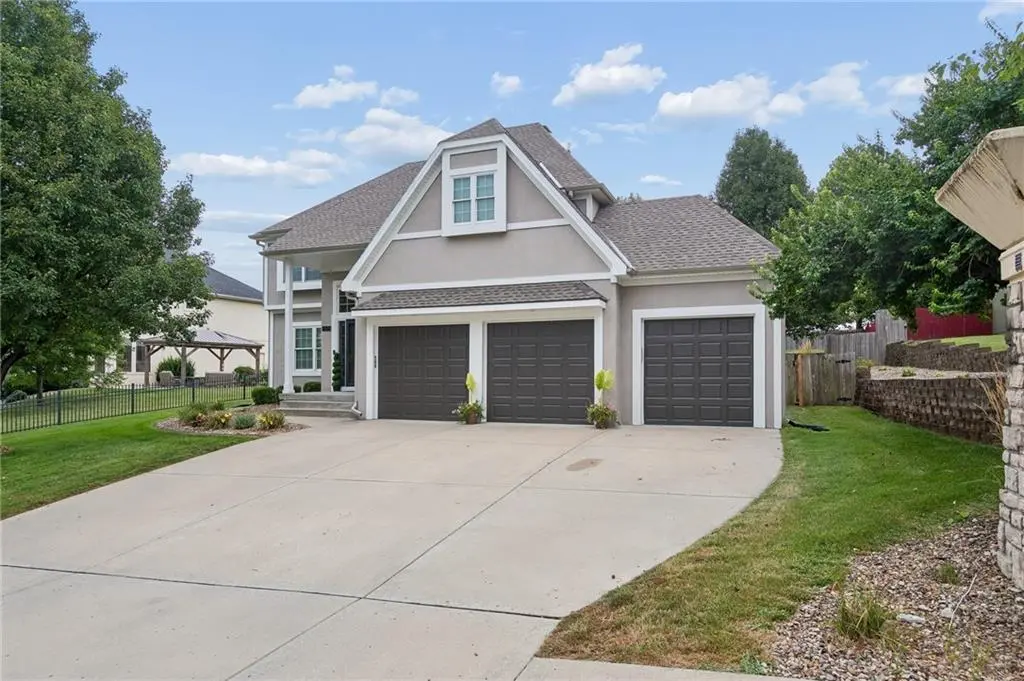
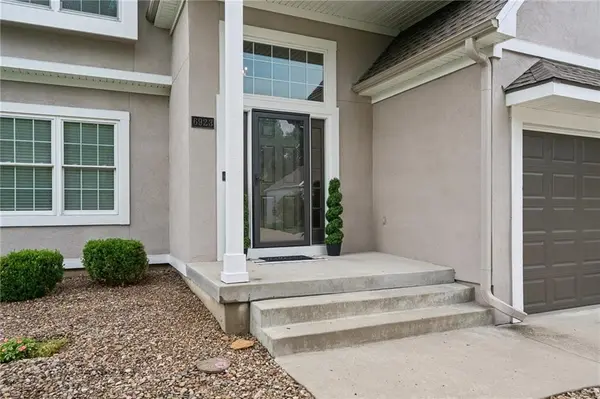
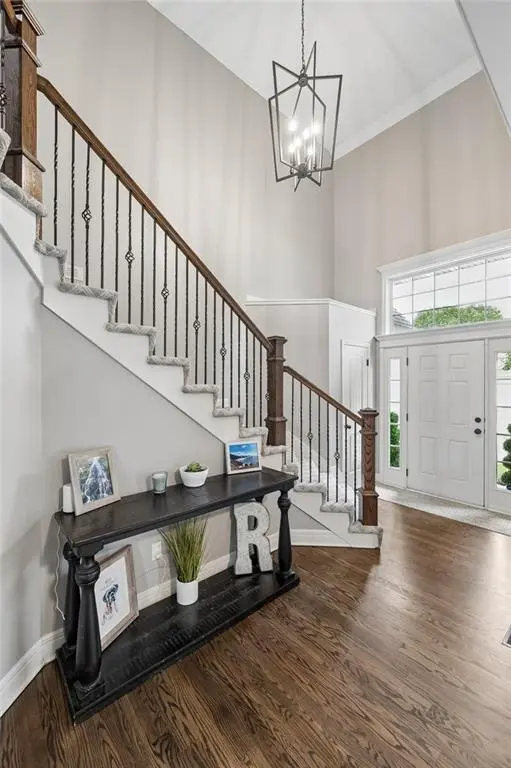
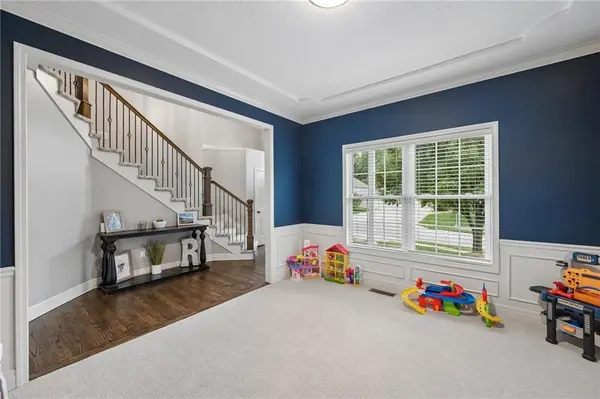
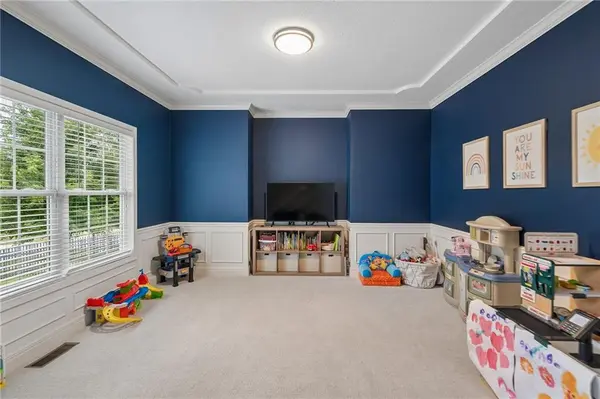
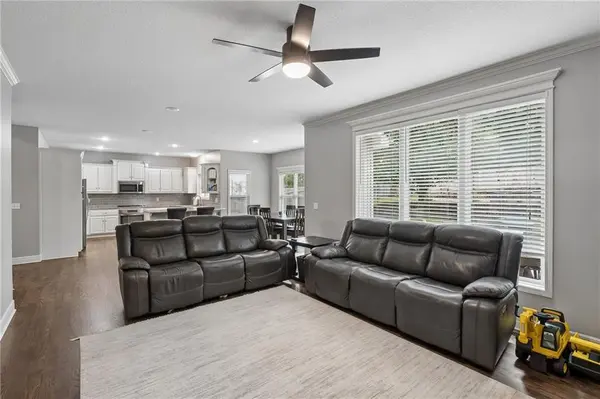
Welcome home to this beautifully maintained 4-bedroom, 3.5-bath home with a spacious 3-car garage, featuring the perfect blend of comfort, style, and continuous, thoughtful updating. Inside, warm wood floors flow through the living room, kitchen, and breakfast area, creating an inviting space for everyday living and entertaining. The updated kitchen features granite countertops, refreshed cabinetry, and an ideal layout that opens to the main living spaces. Fresh interior paint throughout and updated exterior paint makes this home truly move-in ready. The versatile formal dining room can easily serve as a private home office, while the spacious primary suite offers a relaxing retreat with a cozy office nook, separate his-and-her walk-in closets, and an en-suite bath featuring a soaking tub and separate shower. An adjoining bedroom with locking pocket doors makes an ideal nursery, sitting room, exercise room, or private office. The finished lower level adds exceptional living space with luxury vinyl plank flooring, a wet bar, and plenty of room for entertaining, hobbies, or movie nights. You'll also appreciate the generous unfinished storage space. Step outside to your own private backyard oasis. The patio is surrounded by beautiful perennial gardens that provide stunning blooms and color throughout the seasons, creating the perfect setting for morning coffee, outdoor dining, or relaxing evenings with family and friends. Enjoy peace of mind with major recent updates, including a new roof and gutters in 2024 and a new HVAC system in 2025. This home offers flexible living spaces, quality updates, abundant storage, and an outdoor retreat you'll love coming home to. Double check your directions, as some mapping programs steer you wrong.
Location
State MO
County Clay
Rooms
Basement Finished, Full, Inside Entrance
Interior
Heating Central Gas
Cooling Electric
Flooring Carpet, Ceramic Floor, Wood
Fireplaces Number 1
Fireplaces Type Living Room
Fireplace Y
Appliance Dishwasher, Refrigerator, Electric Range
Laundry Laundry Room, Main Level
Exterior
Parking Features true
Garage Spaces 3.0
Amenities Available Pool, Trail(s)
Roof Type Composition
Building
Entry Level 2 Stories
Water Public
Structure Type Frame
Schools
Elementary Schools Ravenwood
Middle Schools Maple Park
High Schools Winnetonka
School District North Kansas City
Others
Ownership Private
Read Less Info
Want to know what your home might be worth? Contact us for a FREE valuation!

Our team is ready to help you sell your home for the highest possible price ASAP

