



$399,900
$399,900
For more information regarding the value of a property, please contact us for a free consultation.
4 Beds
3 Baths
2,735 SqFt
SOLD DATE : 09/03/2026
Key Details
Sold Price $399,900
Property Type Single Family Home
Sub Type Single Family Residence
Listing Status Sold
Purchase Type For Sale
Square Footage 2,735 sqft
Price per Sqft $146
Subdivision Tomasha Village
MLS Listing ID 2617627
Sold Date 09/03/26
Style Contemporary,Traditional
Bedrooms 4
Full Baths 3
HOA Fees $7/ann
Year Built 1965
Annual Tax Amount $3,609
Lot Size 0.350 Acres
Acres 0.35
Property Sub-Type Single Family Residence
Source hmls
Property Description
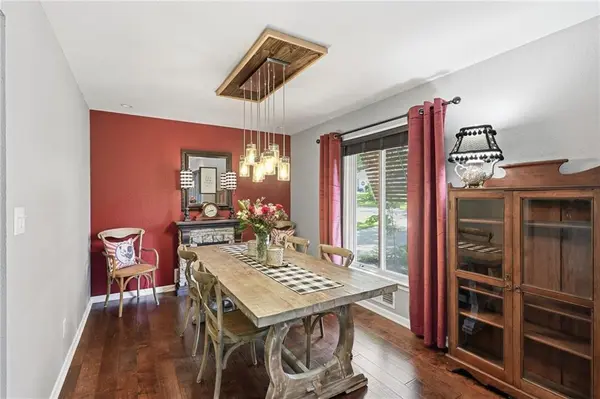
Rare opportunity in highly sought-after Tomasha Village! This stunning mid-century modern home has been extensively renovated with designer finishes and exceptional attention to detail throughout. Situated on a spacious 1/3-acre corner lot, this 4-bedroom, 3-bath residence seamlessly blends timeless architecture with modern comfort in a prime location close to highways, shopping, dining, and entertainment. A dramatic vaulted entry welcomes you into expansive living spaces filled with warmth and character, including a hearth room with striking stone fireplace. The fully updated chef's kitchen features quartz countertops, stainless steel appliances, gas range, abundant prep space, and an oversized dining area ideal for entertaining. The luxurious primary suite offers a custom walk-in closet and spa-inspired ensuite bath with heated floors, dual vanities, generous storage, and an oversized jetted shower. The main level also includes a beautifully updated full bath, first-floor laundry, oversized walk-in pantry, and a versatile second bedroom or flex space. Upstairs features an additional spacious bedroom and walk-in attic storage. The finished lower level provides excellent flexibility with a large living area, second fireplace, additional bedroom, and full bath—ideal for guests, extended living, or In-Law quarters. Step outside to a private backyard retreat with mature trees, modern privacy fencing, flagstone patio, and covered outdoor living area with contemporary metal gazebo—perfect for relaxing or entertaining year-round. An oversized two-car garage, attached carport, and large storage room offer exceptional functionality and storage. Thoughtfully updated and impeccably maintained, this move-in-ready home offers timeless mid-century modern design, quality craftsmanship, and exceptional indoor-outdoor living in one of the area's most desirable neighborhoods.
Location
State MO
County Jackson
Rooms
Other Rooms Family Room, Formal Living Room, Main Floor BR, Main Floor Primary Bedroom
Basement Concrete, Finished, Inside Entrance
Interior
Interior Features Ceiling Fan(s), Custom Cabinets, Pantry, Walk-In Closet(s)
Heating Forced Air
Cooling Electric
Flooring Wood
Fireplaces Number 2
Fireplaces Type Basement, Hearth Room, Wood Burning
Fireplace Y
Appliance Cooktop, Dishwasher, Disposal, Double Oven, Microwave
Laundry Laundry Room, Main Level
Exterior
Parking Features true
Garage Spaces 3.0
Fence Privacy, Wood
Amenities Available Play Area, Pool, Tennis Court(s)
Roof Type Composition
Building
Lot Description Corner Lot
Entry Level 1.5 Stories
Sewer Public Sewer
Water Public
Structure Type Board & Batten Siding,Brick Trim
Schools
Elementary Schools William Southern
Middle Schools Bridger
High Schools Truman
School District Independence
Others
Ownership Private
Acceptable Financing Cash, Conventional, FHA
Listing Terms Cash, Conventional, FHA
Read Less Info
Want to know what your home might be worth? Contact us for a FREE valuation!

Our team is ready to help you sell your home for the highest possible price ASAP

