


$569,000
$569,000
For more information regarding the value of a property, please contact us for a free consultation.
4 Beds
3 Baths
2,566 SqFt
SOLD DATE : 02/27/2026
Key Details
Sold Price $569,000
Property Type Single Family Home
Sub Type Single Family Residence
Listing Status Sold
Purchase Type For Sale
Square Footage 2,566 sqft
Price per Sqft $221
Subdivision Adams Pointe Village
MLS Listing ID 2546277
Sold Date 02/27/26
Style Traditional
Bedrooms 4
Full Baths 3
HOA Fees $31/ann
Year Built 2025
Lot Size 0.273 Acres
Acres 0.27284205
Property Sub-Type Single Family Residence
Source hmls
Property Description
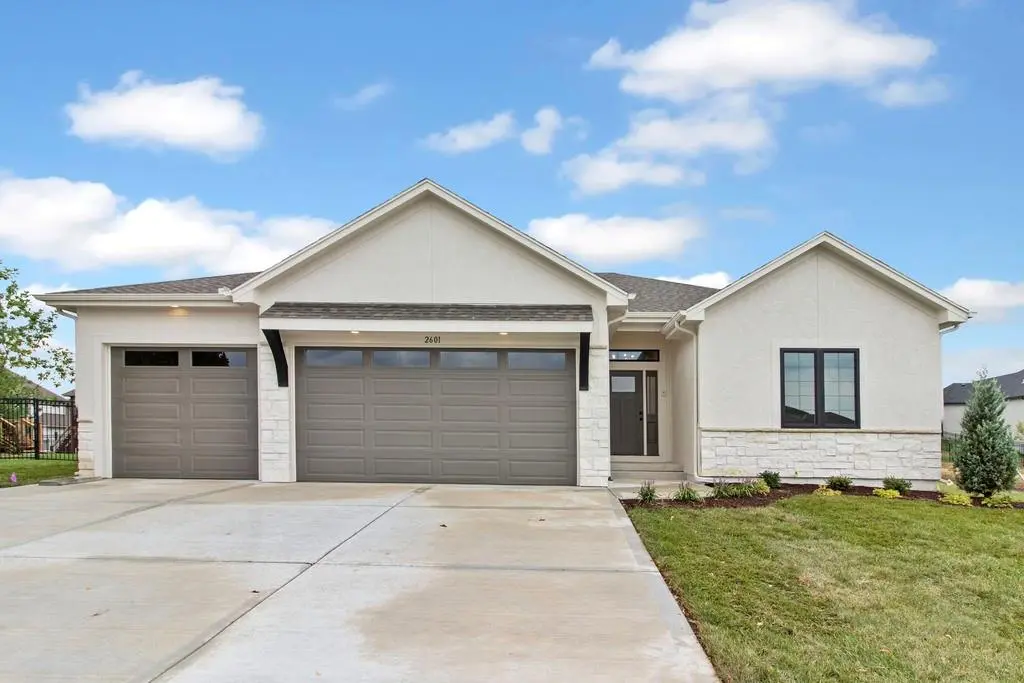
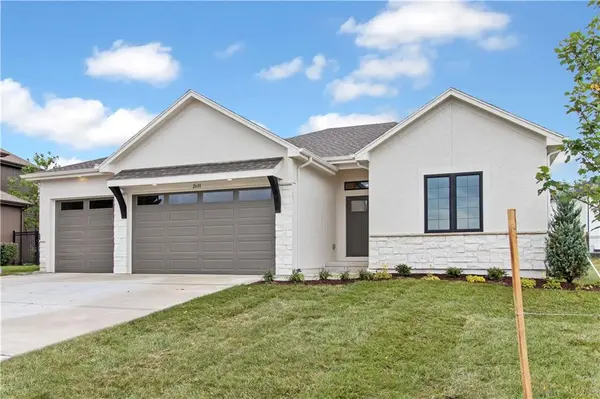
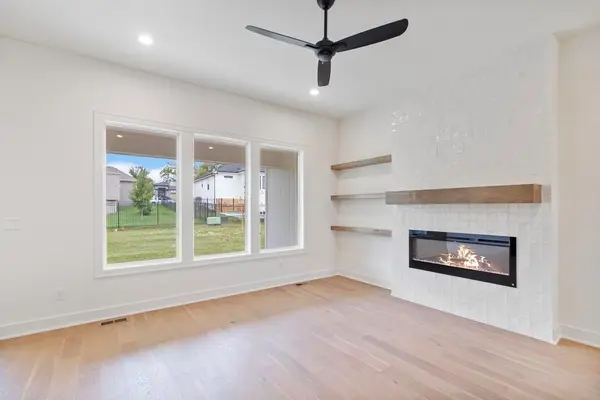
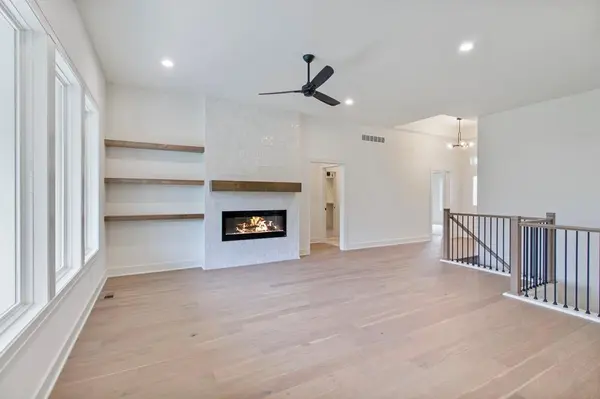
Welcome to the Osceola II by Titan Custom Homes. This stunning new home perfectly blends modern comfort with thoughtful design. The great room boasts soaring ceilings, tall windows, and a cozy fireplace, creating a welcoming ambiance. The kitchen features a large island, quartz counters, a gas cooktop, a built-in wall oven, and a walk-in pantry. The open dining area overlooks the backyard and leads to a covered patio—ideal for relaxing outdoors. The master suite includes a spacious bedroom, double vanities, a walk-in tiled shower, and a large walk-in closet that connects to the laundry room for ultimate convenience. The finished basement offers a large rec room, giving you extra space for a media room, game nights, or entertaining guests, 2 additional bedrooms, a full bath, and ample storage space as well. Enjoy the peaceful community feel of Adams Pointe Village, with walking trails, green space, and easy access to shopping, dining, and major highways.
Location
State MO
County Jackson
Rooms
Other Rooms Entry, Great Room, Main Floor BR, Main Floor Primary Bedroom, Mud Room, Recreation Room
Basement Basement BR, Egress Window(s), Finished, Sump Pump
Interior
Interior Features Ceiling Fan(s), Custom Cabinets, Kitchen Island, Painted Cabinets, Pantry, Walk-In Closet(s)
Heating Natural Gas
Cooling Electric
Flooring Carpet, Tile, Wood
Fireplaces Number 1
Fireplaces Type Electric, Great Room
Fireplace Y
Appliance Cooktop, Dishwasher, Disposal, Exhaust Fan, Microwave, Built-In Oven, Electric Range, Gas Range, Stainless Steel Appliance(s)
Laundry Laundry Room, Main Level
Exterior
Parking Features true
Garage Spaces 3.0
Amenities Available Trail(s)
Roof Type Composition
Building
Lot Description City Limits, City Lot
Entry Level Ranch,Reverse 1.5 Story
Sewer Public Sewer
Water Public
Structure Type Stone Trim,Wood Siding
Schools
Elementary Schools Matthews
Middle Schools Grain Valley North
High Schools Grain Valley
School District Grain Valley
Others
HOA Fee Include Management
Ownership Other
Acceptable Financing Cash, Conventional, VA Loan
Listing Terms Cash, Conventional, VA Loan
Read Less Info
Want to know what your home might be worth? Contact us for a FREE valuation!

Our team is ready to help you sell your home for the highest possible price ASAP

