



4 Beds
4 Baths
2,581 SqFt
4 Beds
4 Baths
2,581 SqFt
Key Details
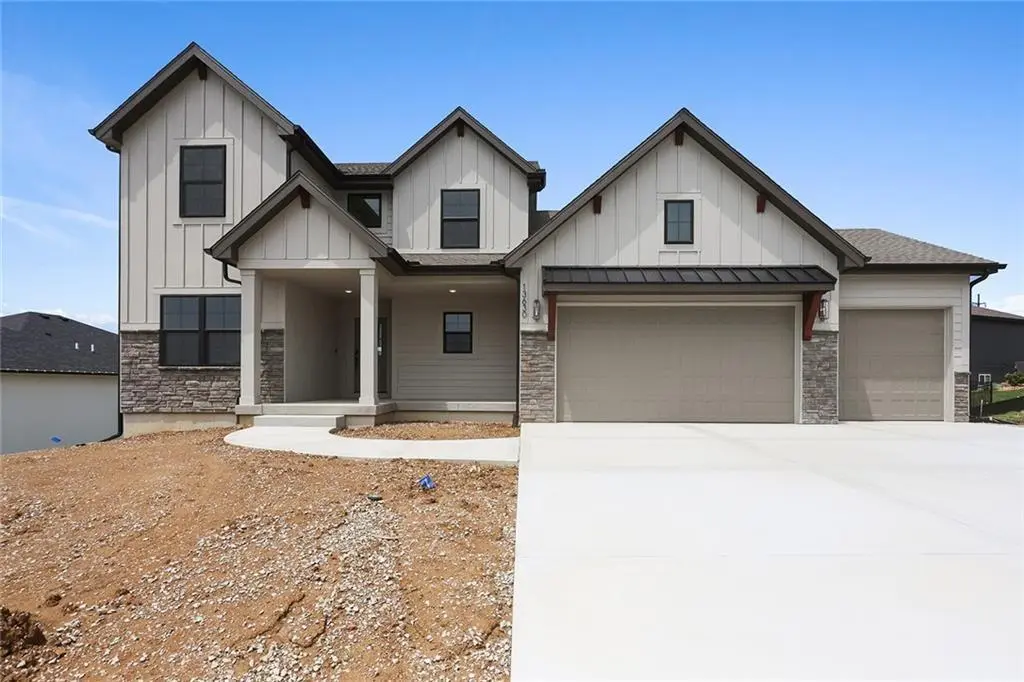
Property Type Single Family Home
Sub Type Single Family Residence
Listing Status Active
Purchase Type For Sale
Square Footage 2,581 sqft
Price per Sqft $268
Subdivision The Meadows At Greenfield
MLS Listing ID 2638158
Style Craftsman
Bedrooms 4
Full Baths 3
Half Baths 1
HOA Fees $525/ann
Year Built 2026
Lot Size 10,400 Sqft
Acres 0.23875114
Lot Dimensions 80x130
Property Sub-Type Single Family Residence
Source hmls
Property Description
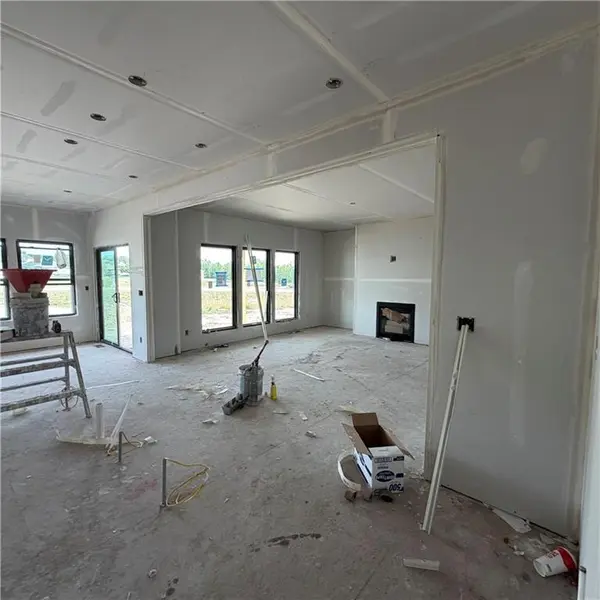
Designed for both everyday living and entertaining, the kitchen showcases hardwood floors, custom cabinetry, quartz countertops, a large center island, and walk-in pantry. A generously sized mudroom and laundry area add convenience and plenty of additional storage.
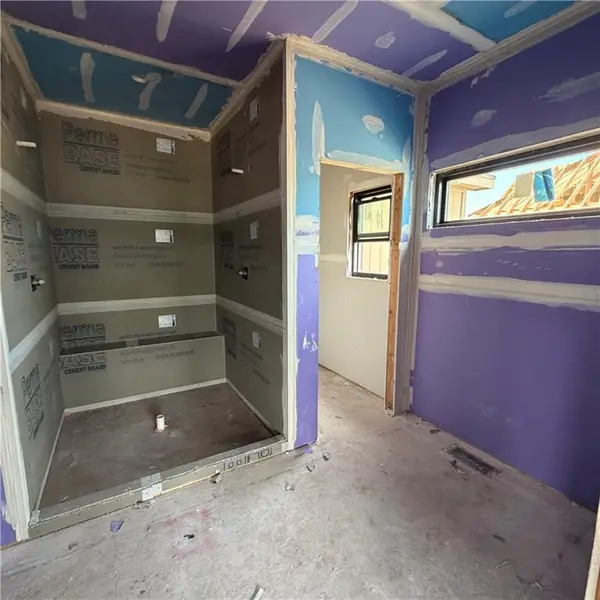
The main-level owner's suite is a relaxing retreat featuring a spa-inspired bath with dual vanities, an oversized tiled shower, and a spacious walk-in closet. Upstairs you'll find three additional bedrooms, two full baths, and a large loft/family room—ideal for a second living area, playroom, media room, or study space. Enjoy the peace sitting on your patio or walk the cities 4 mile walking trail that surrounds the commnity.
This home is built with engineered I-joist floor systems for added strength and stability, along with fully sheathed OSB exterior walls (double-wall construction) that create a stronger, more rigid structure and provide solid backing for the home's weather barrier, window flashing, and exterior siding. Every Hearthside home also includes a video-recorded sewer scope, third-party duct cleaning, ring doorbell, electric car charger in the garage and a third-party inspection process to help ensure quality and peace of mind.
Hearthside Homes has been building in the Kansas City area since 1987 and is known for quality construction and a streamlined building experience. Hearthside includes an exceptional warranty package: 1 year of workmanship and materials, 2 years of mechanical systems protection, and a 10-year major structural warranty.
Location
State MO
County Clay
Rooms
Other Rooms Den/Study, Entry, Great Room, Main Floor Primary Bedroom
Basement Full
Interior
Interior Features Ceiling Fan(s), Custom Cabinets, Kitchen Island, Painted Cabinets, Pantry, Walk-In Closet(s)
Heating Natural Gas
Cooling Electric
Flooring Carpet, Wood
Fireplaces Number 1
Fireplaces Type Great Room
Fireplace Y
Appliance Dishwasher, Disposal, Microwave, Stainless Steel Appliance(s)
Laundry Laundry Room, Main Level
Exterior
Parking Features true
Garage Spaces 3.0
Amenities Available Pool
Roof Type Composition
Building
Lot Description City Limits, Lake Front, Level, Sprinkler-In Ground
Entry Level 1.5 Stories
Sewer Public Sewer
Water Public
Structure Type Stucco & Frame
Schools
Elementary Schools Hawthorn
High Schools Kearney
School District Kearney
Others
Ownership Private
Acceptable Financing Cash, Conventional, FHA, VA Loan
Listing Terms Cash, Conventional, FHA, VA Loan
