



3 Beds
2 Baths
1,432 SqFt
3 Beds
2 Baths
1,432 SqFt
Key Details
Property Type Single Family Home
Sub Type Single Family Residence
Listing Status Pending
Purchase Type For Sale
Square Footage 1,432 sqft
Price per Sqft $185
Subdivision Kingsridge West
MLS Listing ID 2637870
Style Traditional
Bedrooms 3
Full Baths 2
Year Built 1978
Annual Tax Amount $2,799
Lot Size 9,488 Sqft
Acres 0.2178145
Property Sub-Type Single Family Residence
Source hmls
Property Description
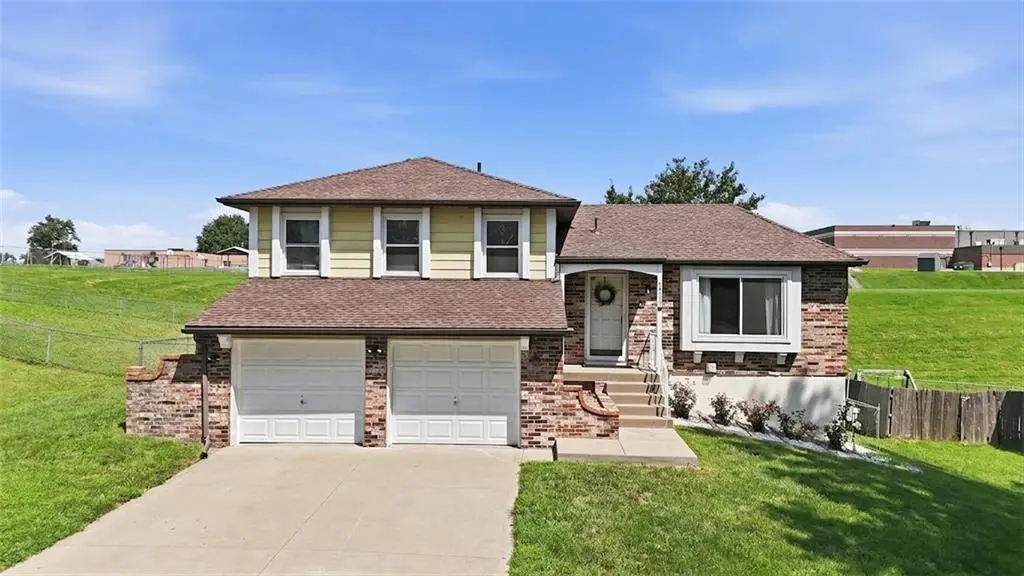
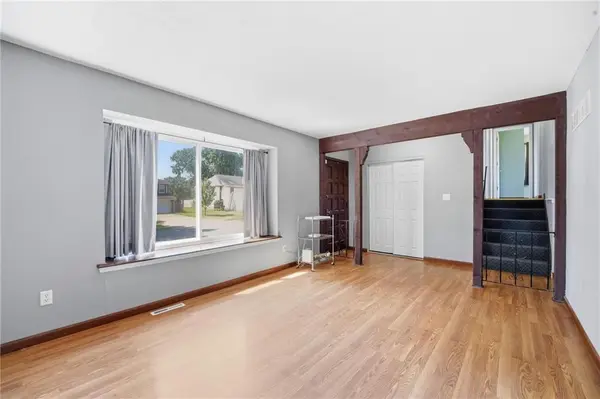
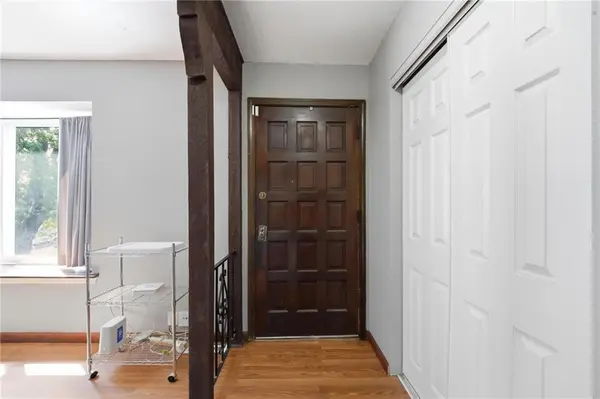
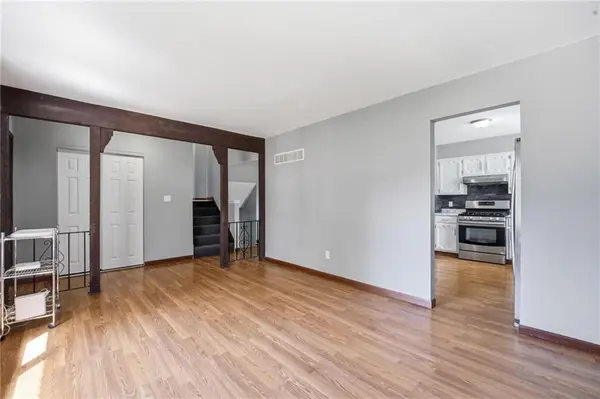
Step inside to warm plank flooring that flows throughout, updates at every turn, and all appliances included — a truly move-in-ready choice for any buyer. The front entry opens into a bright living room framed by a large picture window, perfect for plants, a cozy reading nook, and beautiful natural light all day long. The kitchen features a handy breakfast bar, handsome tile backsplash, and painted cabinets, opening to the dining room — ideal for everyday meals and gatherings. Head through the sliding doors to an enclosed deck that leads down to a fully fenced backyard and patio, perfect for pets, play, and summer evenings. Downstairs, the finished lower level offers even more living space, with its own sliding doors to the backyard, garage access, and a built-in, lighted area ready for a bar, private desk nook, or extra storage. Below that, a sub-basement adds a large closet, a full bathroom, and a laundry room with washer and dryer that stay. Upstairs, you'll find three comfortable bedrooms and a full hall bath, with a generous primary bedroom to unwind in.
Peace of mind comes standard: windows replaced by Window World in 2021 and a complete roof replacement in April 2025 by Christian Brothers. This is a very solid home, ready for you to make your own!
Location
State MO
County Jackson
Rooms
Other Rooms Fam Rm Main Level, Sun Room
Basement Concrete, Inside Entrance
Interior
Interior Features Ceiling Fan(s), Painted Cabinets, Pantry
Heating Natural Gas
Cooling Electric
Flooring Luxury Vinyl, Tile
Fireplace N
Appliance Dishwasher, Disposal, Dryer, Refrigerator, Gas Range, Stainless Steel Appliance(s), Washer
Laundry Dryer Hookup-Ele, In Basement
Exterior
Parking Features true
Garage Spaces 2.0
Roof Type Composition
Building
Lot Description City Limits, City Lot
Entry Level Side/Side Split
Sewer Public Sewer
Water Public
Structure Type Brick Trim,Metal Siding
Schools
Elementary Schools John Nowlin
Middle Schools Paul Kinder
High Schools Blue Springs
School District Blue Springs
Others
Ownership Private
Acceptable Financing Cash, Conventional, FHA, VA Loan
Listing Terms Cash, Conventional, FHA, VA Loan
