

$750,000
$750,000
For more information regarding the value of a property, please contact us for a free consultation.
5 Beds
5 Baths
4,101 SqFt
SOLD DATE : 10/19/2026
Key Details
Sold Price $750,000
Property Type Single Family Home
Sub Type Single Family Residence
Listing Status Sold
Purchase Type For Sale
Square Footage 4,101 sqft
Price per Sqft $182
Subdivision Wellington Park Carriage Hills
MLS Listing ID 2636389
Sold Date 10/19/26
Style Traditional
Bedrooms 5
Full Baths 4
Half Baths 1
HOA Fees $70/ann
Year Built 1995
Annual Tax Amount $6,807
Lot Size 0.330 Acres
Acres 0.33
Property Sub-Type Single Family Residence
Source hmls
Property Description
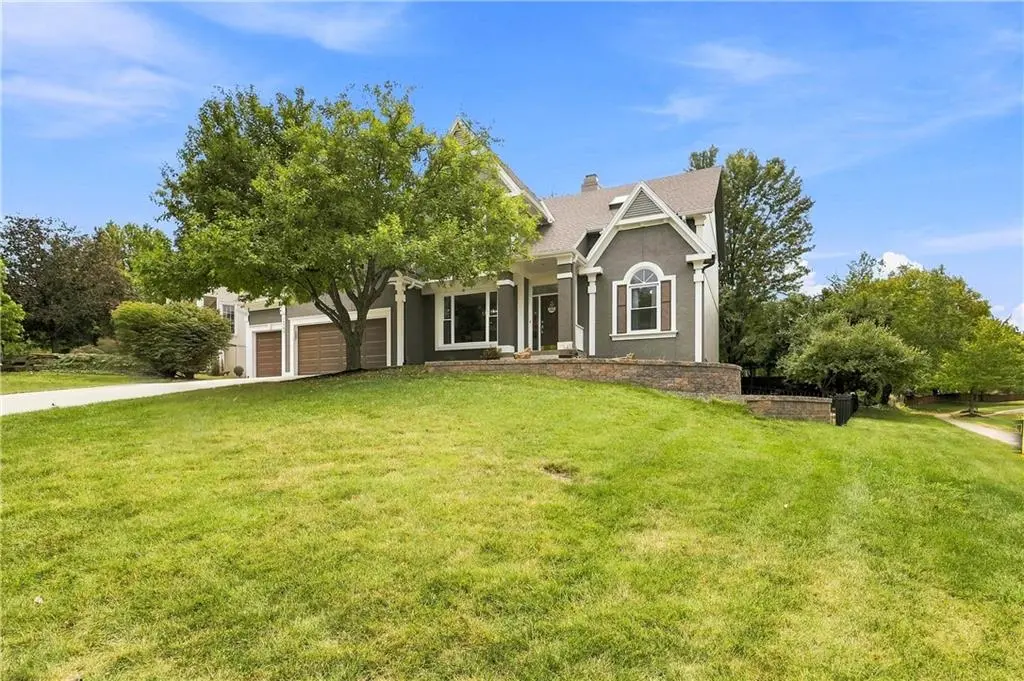
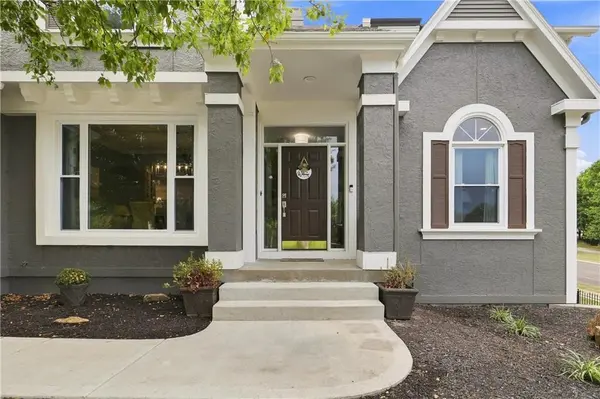
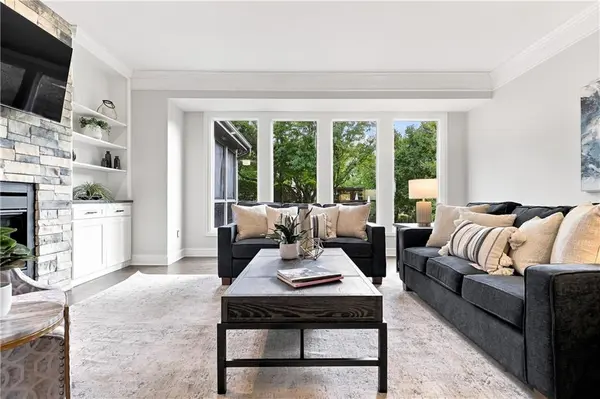
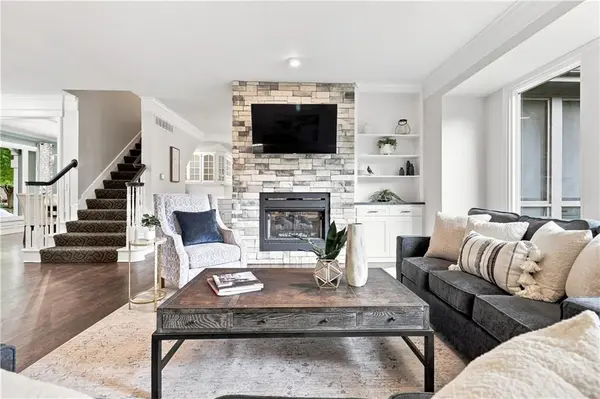
Welcome home to this beautifully updated two-story in the highly sought-after Blue Valley School District! Offering 5 bedrooms, 4.5 baths, & an abundance of thoughtful updates, this home perfectly blends comfort, style, and functionality. The main & second levels feature beautiful hardwood floors throughout, complemented by fresh paint throughout, updated fixtures, newer windows, & an abundance of natural light. The spacious primary suite offers a private sitting area, walk-in closet, an incredible spa-inspired primary bath designed for relaxation & a washer/dryer hookup for convenience. All additional bathrooms have also been tastefully updated. Generously sized secondary bedrooms provide plenty of space for family & guests. The heart of the home features a kitchen with newly painted cabinets, while a dedicated office provides the perfect space for working remotely. Fresh paint throughout the main floor includes ceilings as well. The updated finished lower level adds valuable living space and includes a walk-out, making it ideal for recreation, entertaining, or additional living needs. New flooring & fresh paint makes the lower level move in ready. Step outside to enjoy the screened-in porch & fenced-in backyard, creating a wonderful private space for relaxing, entertaining, pets, or outdoor activities. The backyard is ready to enjoy with a beautifully designed creek bed & a thoughtfully constructed retaining wall that enhances the landscaping, functionality & overall appeal of the outdoor space. Additional updates include exterior paint & wood rot repair, a new driveway, newer roof, newer AC with a new zoning panel & thermostat for proper HVAC zoning, two newer hot water heaters & updated ductwork. Located in a fantastic area close to restaurants, shopping, entertainment & everyday conveniences, this move-in-ready home offers the updates, space & location you've been looking for. Don't miss the opportunity to make this exceptional Blue Valley home your own.
Location
State KS
County Johnson
Rooms
Other Rooms Enclosed Porch, Entry, Formal Living Room, Office
Basement Basement BR, Finished, Sump Pump, Walk-Out Access
Interior
Interior Features Ceiling Fan(s), Kitchen Island, Painted Cabinets, Walk-In Closet(s)
Heating Central Gas
Cooling Electric
Flooring Carpet, Luxury Vinyl, Wood
Fireplaces Number 2
Fireplaces Type Hearth Room, Living Room, Primary Bedroom, See Through
Fireplace Y
Appliance Dishwasher, Disposal, Dryer, Microwave, Refrigerator, Built-In Oven, Stainless Steel Appliance(s), Washer
Laundry Main Level, Upper Level
Exterior
Parking Features true
Garage Spaces 3.0
Fence Metal
Amenities Available Pool, Tennis Court(s), Trail(s)
Roof Type Composition
Building
Lot Description City Lot, Corner Lot, Sprinkler-In Ground, Many Trees
Entry Level 2 Stories
Sewer Public Sewer
Water Public
Structure Type Frame,Wood Siding
Schools
Elementary Schools Sunset Ridge
Middle Schools Lakewood
High Schools Blue Valley West
School District Blue Valley
Others
HOA Fee Include Curbside Recycle,Trash
Ownership Private
Acceptable Financing Cash, Conventional, VA Loan
Listing Terms Cash, Conventional, VA Loan
Read Less Info
Want to know what your home might be worth? Contact us for a FREE valuation!

Our team is ready to help you sell your home for the highest possible price ASAP