
8900 W 148th TER, Overland Park, KS 66221
REQUEST A TOUR If you would like to see this home without being there in person, select the "Virtual Tour" option and your agent will contact you to discuss available opportunities.
In-PersonVirtual Tour
Listed by Thomas Johnson • ReeceNichols -The Village
$ 599,000
Est. payment | /mo

4 Beds

5 Baths

3,714 SqFt


$ 599,000
Est. payment | /mo

4 Beds

5 Baths

3,714 SqFt

Open House

Sun Aug 23, 1:00pm - 3:00pm

Key Details

Property Type Single Family Home

Sub Type Single Family Residence

Listing Status Active

Purchase Type For Sale

Square Footage 3,714 sqft

Price per Sqft $161

Subdivision Wellington Park Hunters Glen

MLS Listing ID 2630822

Style Traditional

Bedrooms 4

Full Baths 3

Half Baths 2

Year Built 1994

Annual Tax Amount $5,888

Lot Size 0.284 Acres

Acres 0.28404498

Property Sub-Type Single Family Residence

Source hmls

Property Description

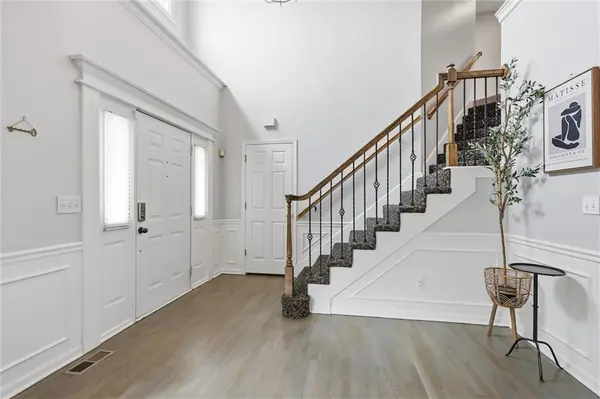
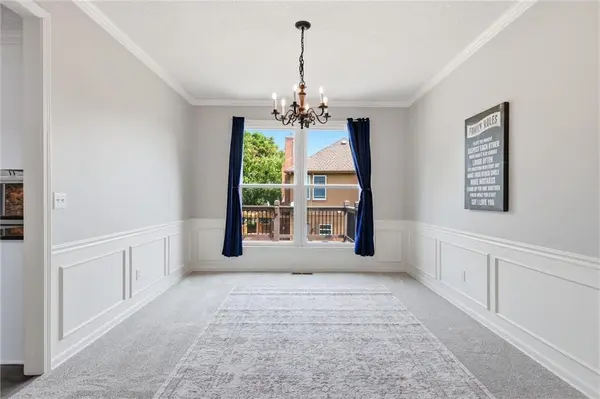
UPDATED 4-BEDROOM HOME IN SOUGHT AFTER HUNTER'S GLEN OF WELLINGTON PARK! This spacious 2-story home sits on a large corner lot in a popular Rodrock neighborhood. The main level offers two living areas and forming dining room, along with an updated kitchen featuring granite countertops, island, white cabinets, new appliances and a breakfast area overlooking the backyard. Upstairs, the oversized primary suite includes a sitting area, built-ins, large windows that overlook the backyard, with an en suite bath featuring heated tile floors, granite counters, jetted tub and walk-in closet. Three additional bedrooms, including one with an en-suite bath and two that share a full bath with a double vanity, round out the second level. The finished daylight basement includes additional living/rec areas, half bath and large storage area with utility sink. All kitchen appliances, W/D, pool table and basement refrigerator stay. The backyard offers a large deck, oversized patio, stone sitting wall and built in grill. Recent updates include new windows throughout, interior and exterior paint, landscaping, new kitchen appliances and an EV hookup in the garage. 1 year home warranty included. HOA amenities include a clubhouse, swimming pool, playground, tennis and pickleball courts. Convenient location close to shopping, dining, parks, library and highway.

Location

State KS

County Johnson

Rooms

Other Rooms Formal Living Room, Great Room

Basement Daylight, Finished

Interior

Interior Features Ceiling Fan(s), Kitchen Island, Painted Cabinets, Pantry, Walk-In Closet(s)

Heating Forced Air

Cooling Electric

Flooring Carpet, Luxury Vinyl, Tile, Wood

Fireplaces Number 1

Fireplaces Type Great Room

Fireplace Y

Appliance Dishwasher, Disposal, Dryer, Humidifier, Microwave, Refrigerator, Free-Standing Electric Oven, Stainless Steel Appliance(s), Washer

Laundry Main Level

Exterior

Parking Features true

Garage Spaces 2.0

Fence Wood

Amenities Available Pool

Roof Type Composition

Building

Lot Description Corner Lot

Entry Level 2 Stories

Sewer Public Sewer

Water Public

Structure Type Wood Siding

Schools

Elementary Schools Sunset Ridge

Middle Schools Lakewood

High Schools Blue Valley West

School District Blue Valley

Others

HOA Fee Include Trash

Ownership Private

Virtual Tour https://iframe.videodelivery.net/311d3963baa864684f38e4a9b3645953

Heartland MLS KS / Southeast Kansas AOR
Danny Howell
Danny Howell

Agent

+1(816) 777-7000 | danny@dannyhowell.com

GET MORE INFORMATION

Name
Phone*
Message

Go tour this home

8900 W 148th TER