
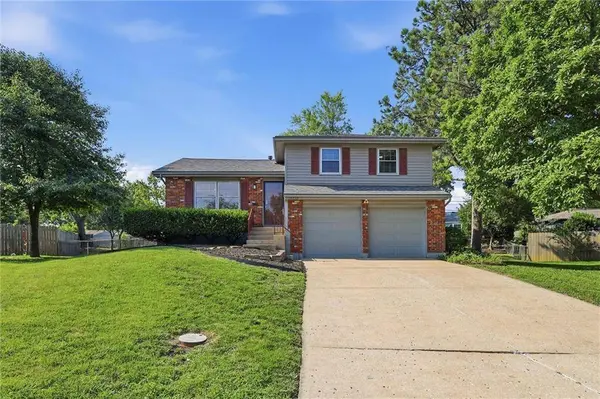
10729 Mcgee ST
Kansas City, MO 64114
- 3 Beds
- 2 Baths Full Baths: 2
- 1,700 SqFt
- 8,280 Lot Size
- 1965 Year Built
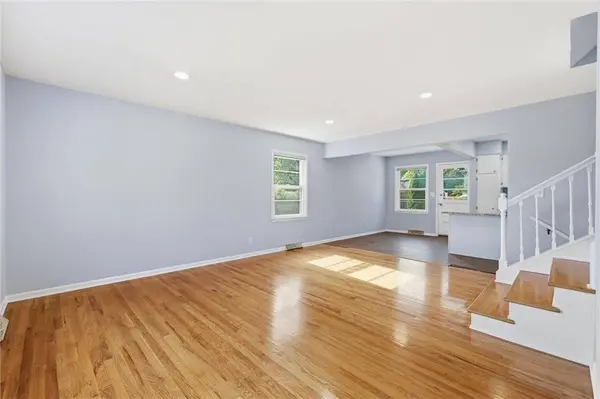
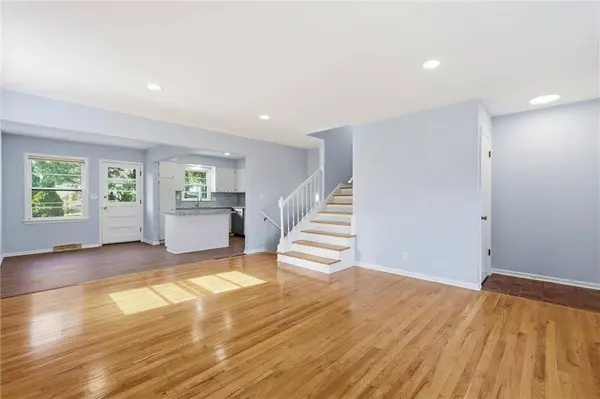
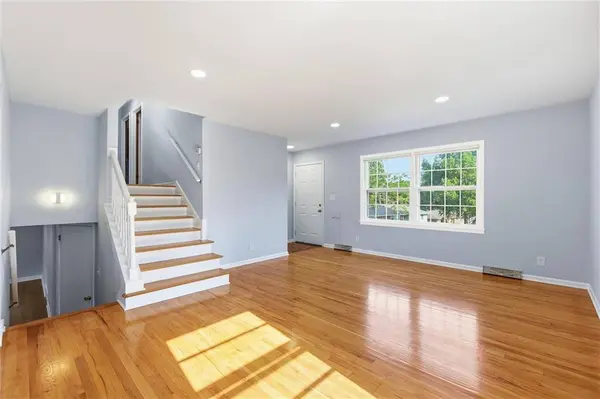
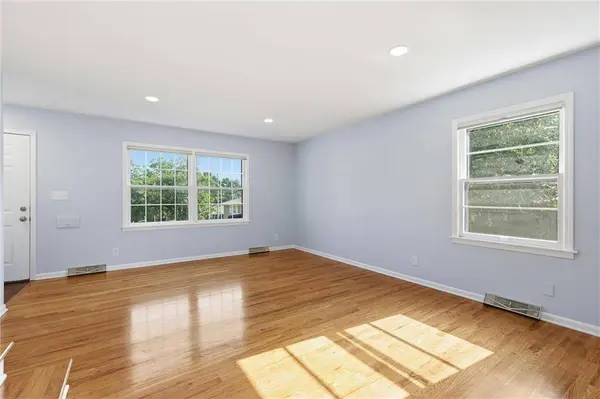
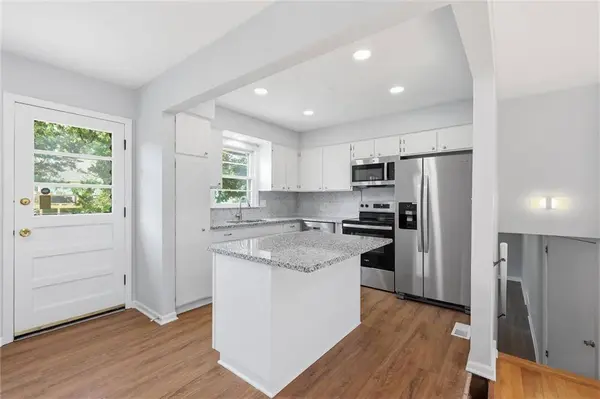
The main level features refinished hardwood floors, a spacious living room, dining area, and an updated kitchen complete with granite countertops, a tile backsplash, freshly painted cabinets with new hardware, a center island, and stainless steel appliances that all stay with the home. Upstairs you'll find all three bedrooms, an updated hall bathroom with a tiled tub surround and new vanity, along with a private primary suite featuring its own full bathroom. The lower level offers a spacious second living area that's perfect for a family room, rec room, or home office, while the unfinished basement provides plenty of storage or room to expand in the future.
Additional updates include a NEW roof (2026), updated electrical panel, recessed lighting, updated light fixtures, and numerous interior improvements throughout. Conveniently located with quick access to shopping, dining, and major highways, this home is ready for its next owner.
GALLERY
PROPERTY DETAIL
Key Details
Property Type Single Family Home
Sub Type Single Family Residence
Listing Status Active
Purchase Type For Sale
Square Footage 1, 700 sqft
Price per Sqft $198
Subdivision Red Bridge
MLS Listing ID 2631999
Style Traditional
Bedrooms 3
Full Baths 2
Year Built 1965
Annual Tax Amount $2,383
Lot Size 8,280 Sqft
Acres 0.19008264
Property Sub-Type Single Family Residence
Source hmls
Location
State MO
County Jackson
Rooms
Other Rooms Fam Rm Gar Level, Family Room
Basement Finished, Garage Entrance
Building
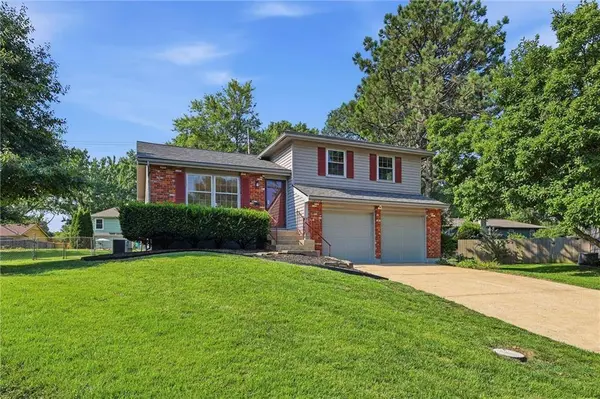
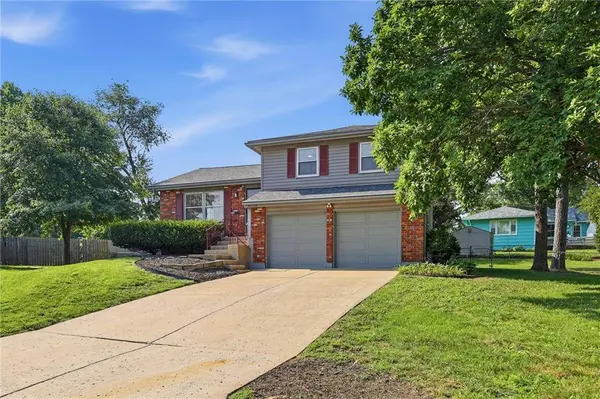
Lot Description City Limits, Cul-De-Sac, Many Trees
Entry Level Side/Side Split
Sewer Public Sewer
Water Public
Structure Type Brick Trim,Vinyl Siding
Interior
Interior Features Ceiling Fan(s), Kitchen Island, Painted Cabinets
Heating Natural Gas
Cooling Electric
Flooring Luxury Vinyl, Wood
Fireplace N
Appliance Dishwasher, Microwave, Refrigerator, Electric Range, Stainless Steel Appliance(s)
Laundry In Basement
Exterior
Parking Features true
Garage Spaces 2.0
Fence Metal
Roof Type Composition
Schools
Elementary Schools Red Bridge
Middle Schools Center
High Schools Center
School District Center
Others
Ownership Private
Acceptable Financing Cash, Conventional, FHA, VA Loan
Listing Terms Cash, Conventional, FHA, VA Loan
SIMILAR HOMES FOR SALE
Check for similar Single Family Homes at price around $337,000 in Kansas City,MO
Pending
$295,000
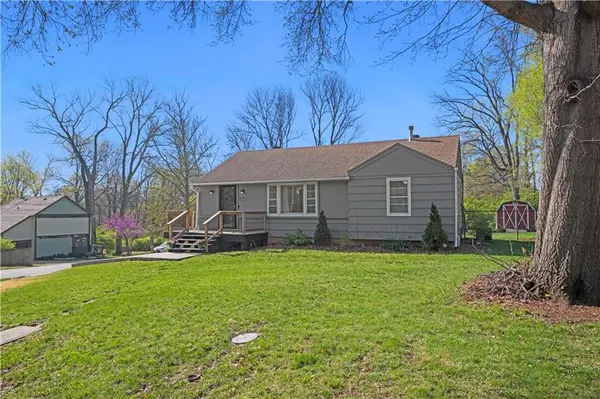
101 W 97th TER, Kansas City, MO 64114
Listed by Stephanie Mulaosmanovic of KW KANSAS CITY METRO3 Beds 2 Baths 1,625 SqFt
Active
$399,900
10437 Grand AVE, Kansas City, MO 64114
Listed by Kierston Graham of RE/MAX Heritage5 Beds 3 Baths 3,400 SqFt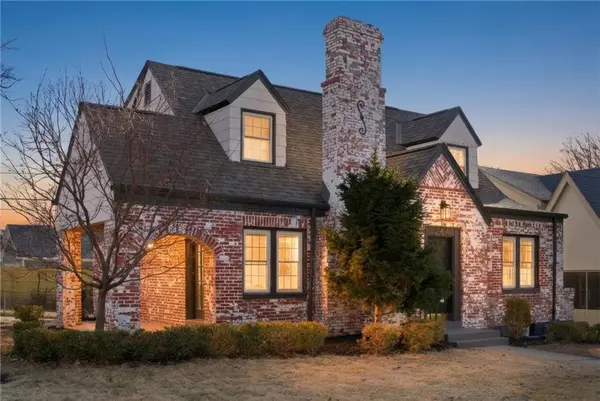
Pending
$490,000
247 E 74th TER, Kansas City, MO 64114
Listed by Monique Henderson of ReeceNichols - Lees Summit3 Beds 3 Baths 1,911 SqFt
CONTACT
